14 × 22.5 metres
Layout guide: 300 theatre, 252 banqueting, 119 cabaret, 60 U-shape and 58 boardroom. The suite also includes an event office.
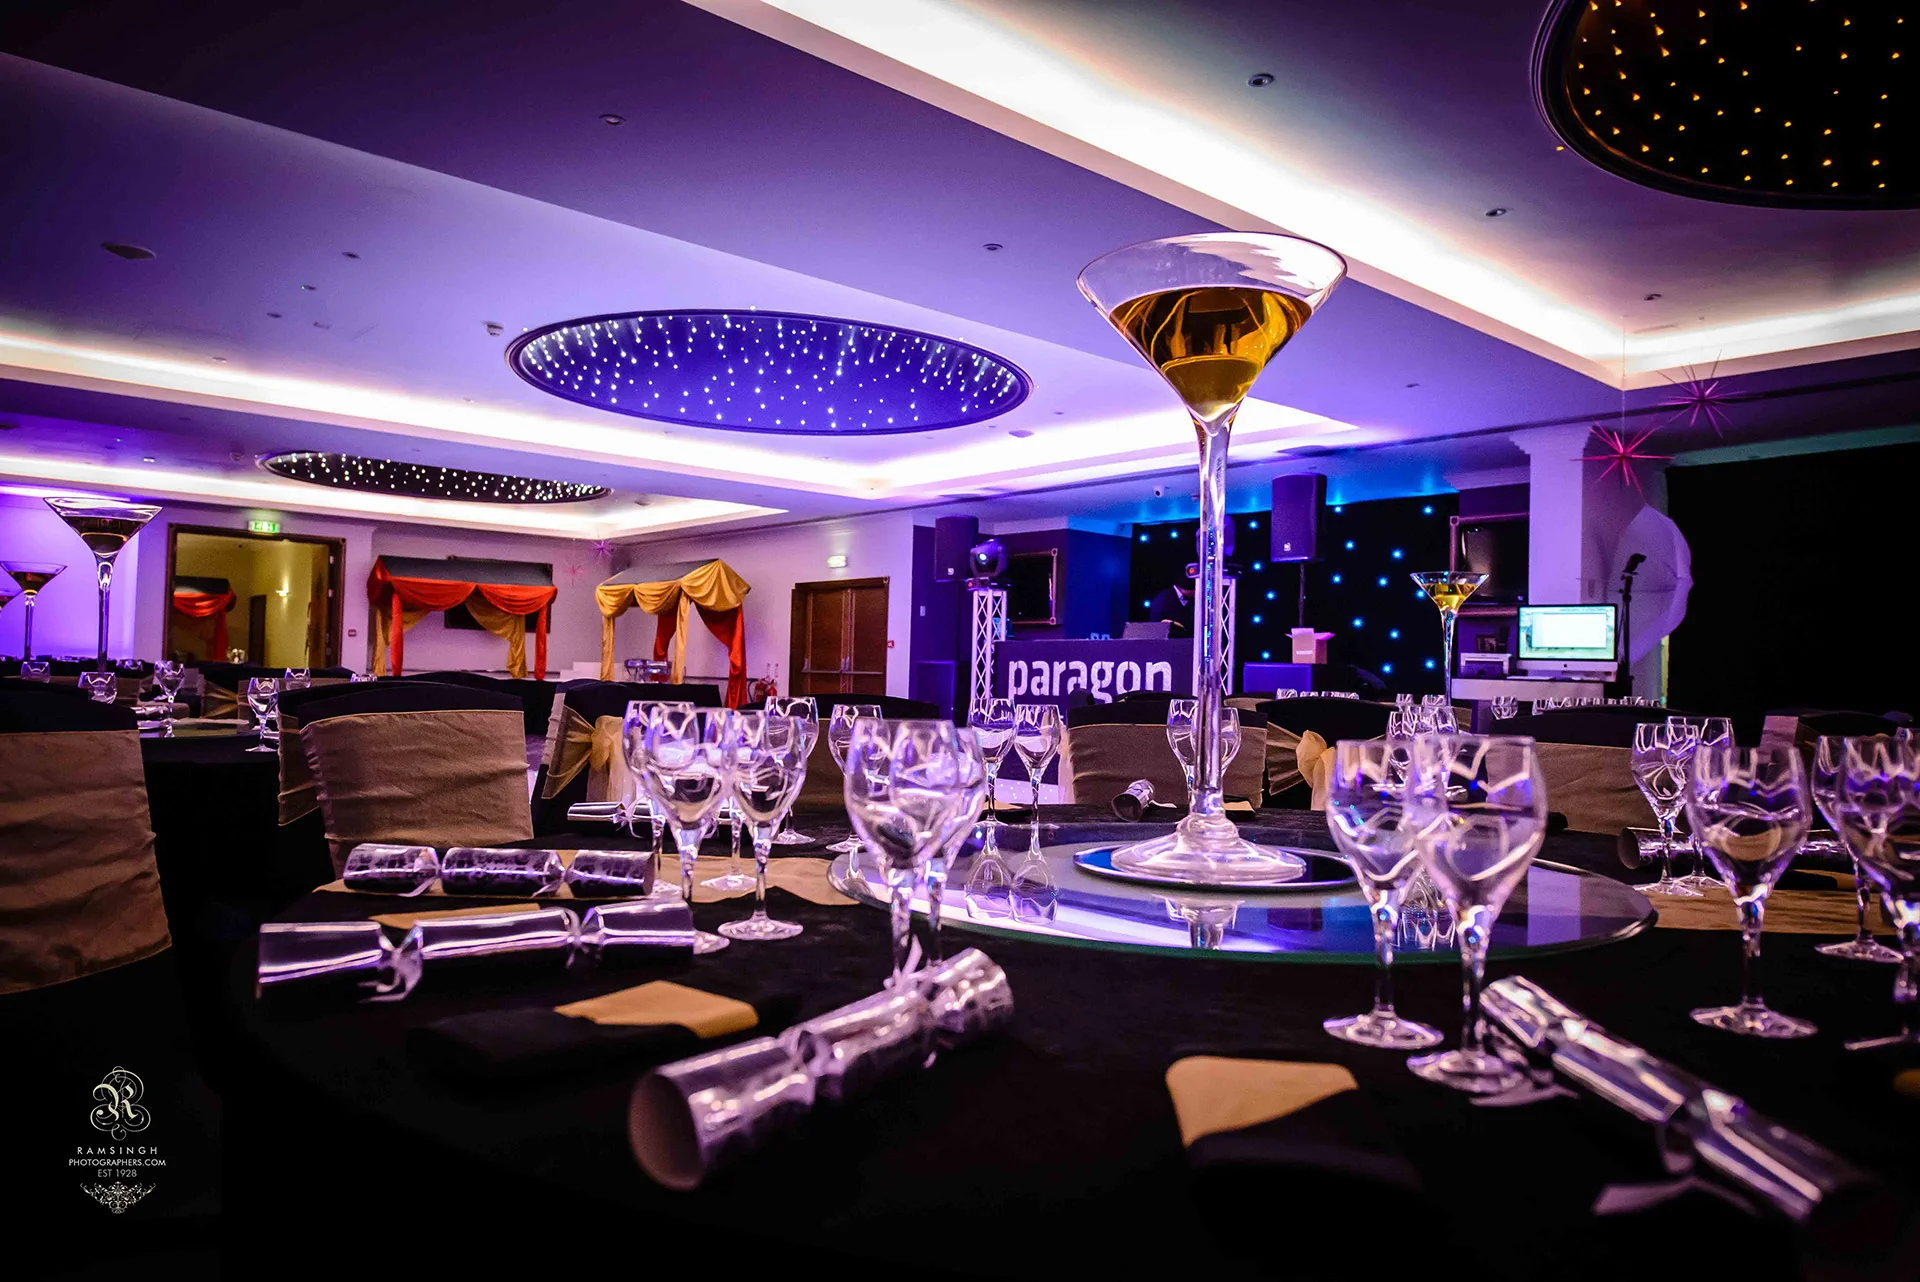
Compare Crystal Suite, Royal Gallery and Riverside Garden by room size, published layouts, entrance, bar and outdoor connection.
A separate entrance from the car park, spacious lobby, private bar and direct terrace access make Crystal a practical self-contained setting.
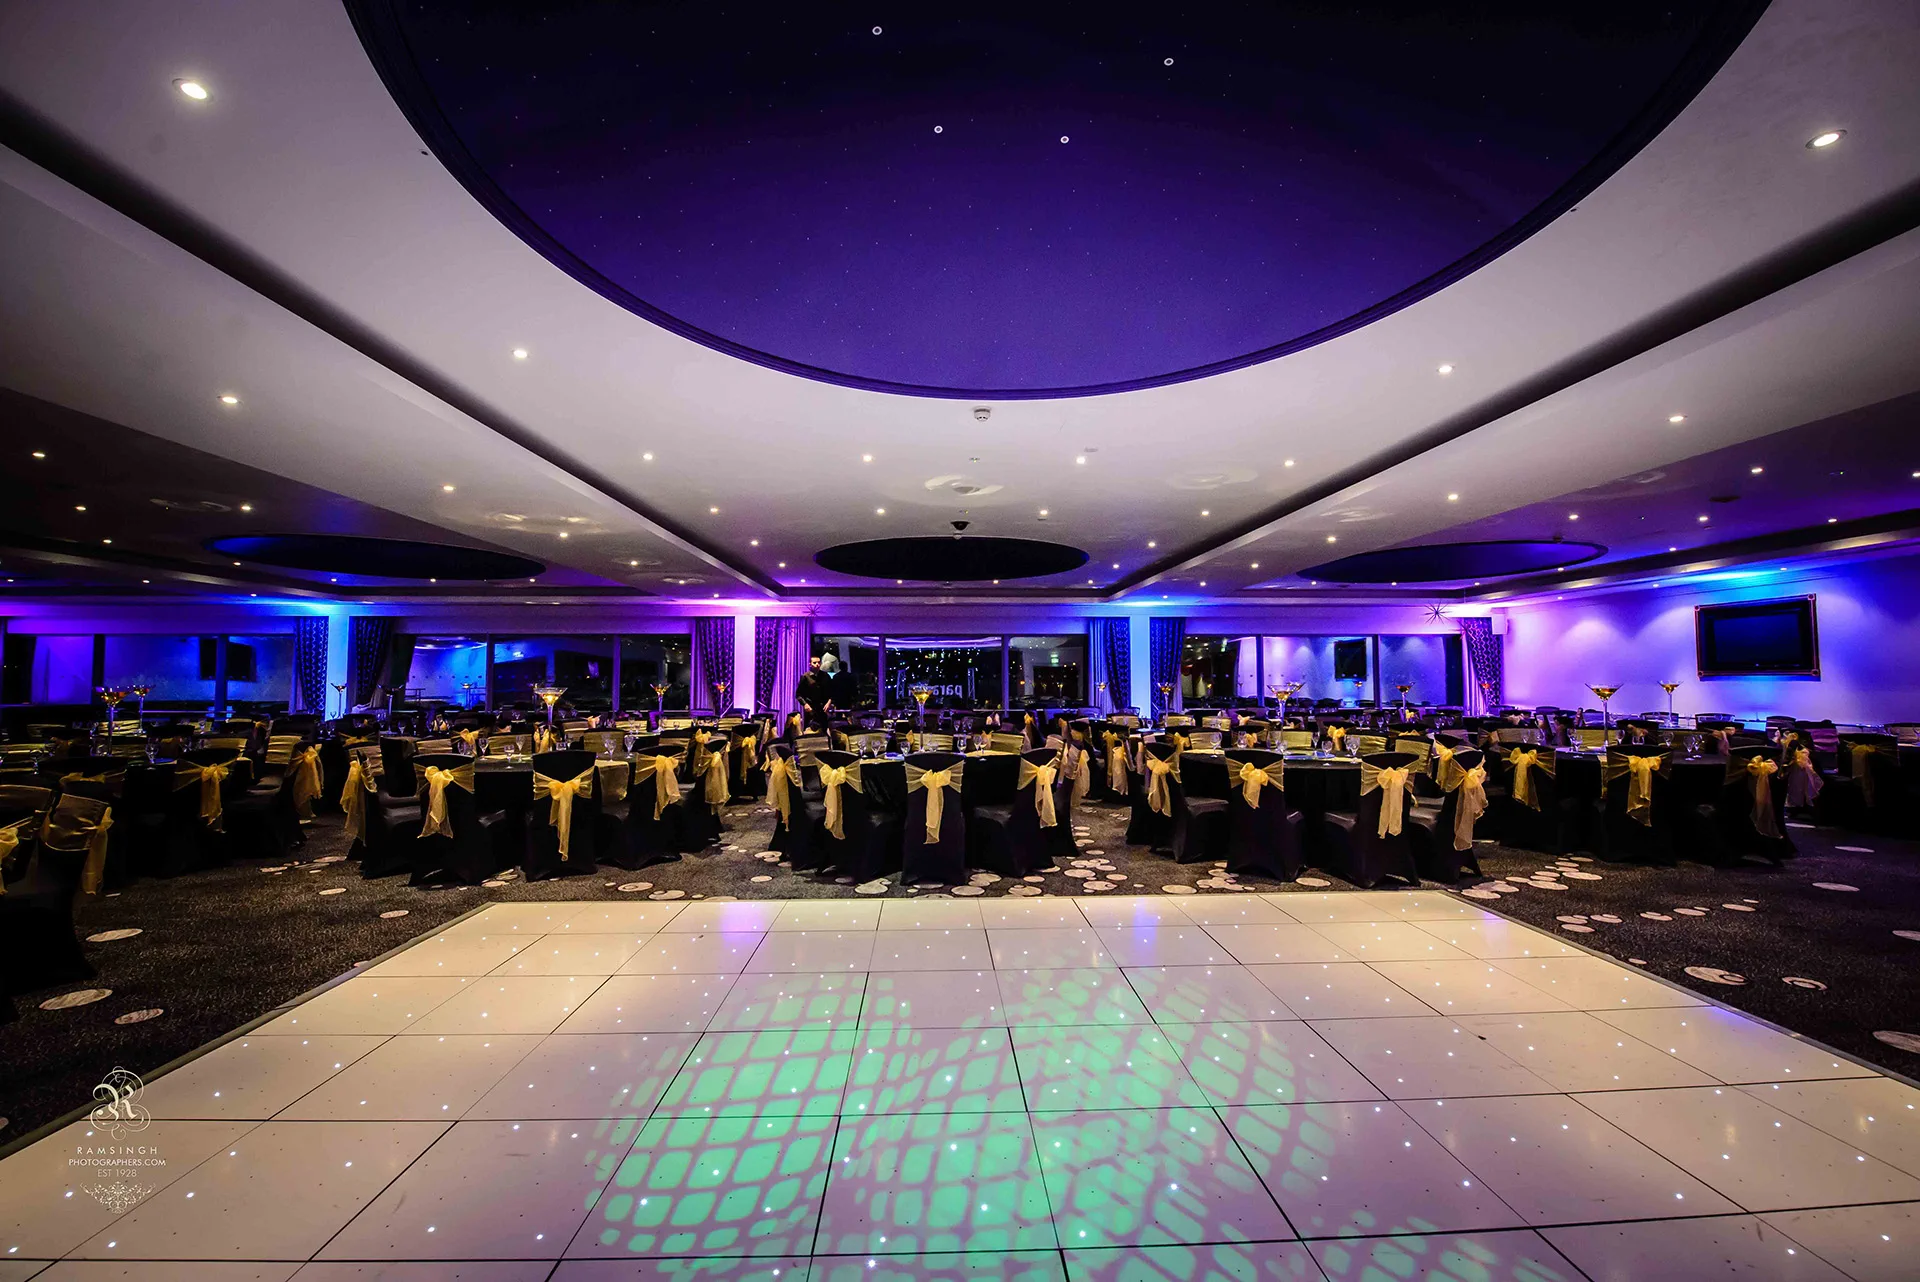
Layout guide: 300 theatre, 252 banqueting, 119 cabaret, 60 U-shape and 58 boardroom. The suite also includes an event office.
Conferences, exhibitions, banquets, wedding receptions, product displays and events that benefit from direct outdoor access.
Royal Gallery sits on the first floor with separate ground- and first-floor lobbies, a private bar, lift and garden/terrace access.
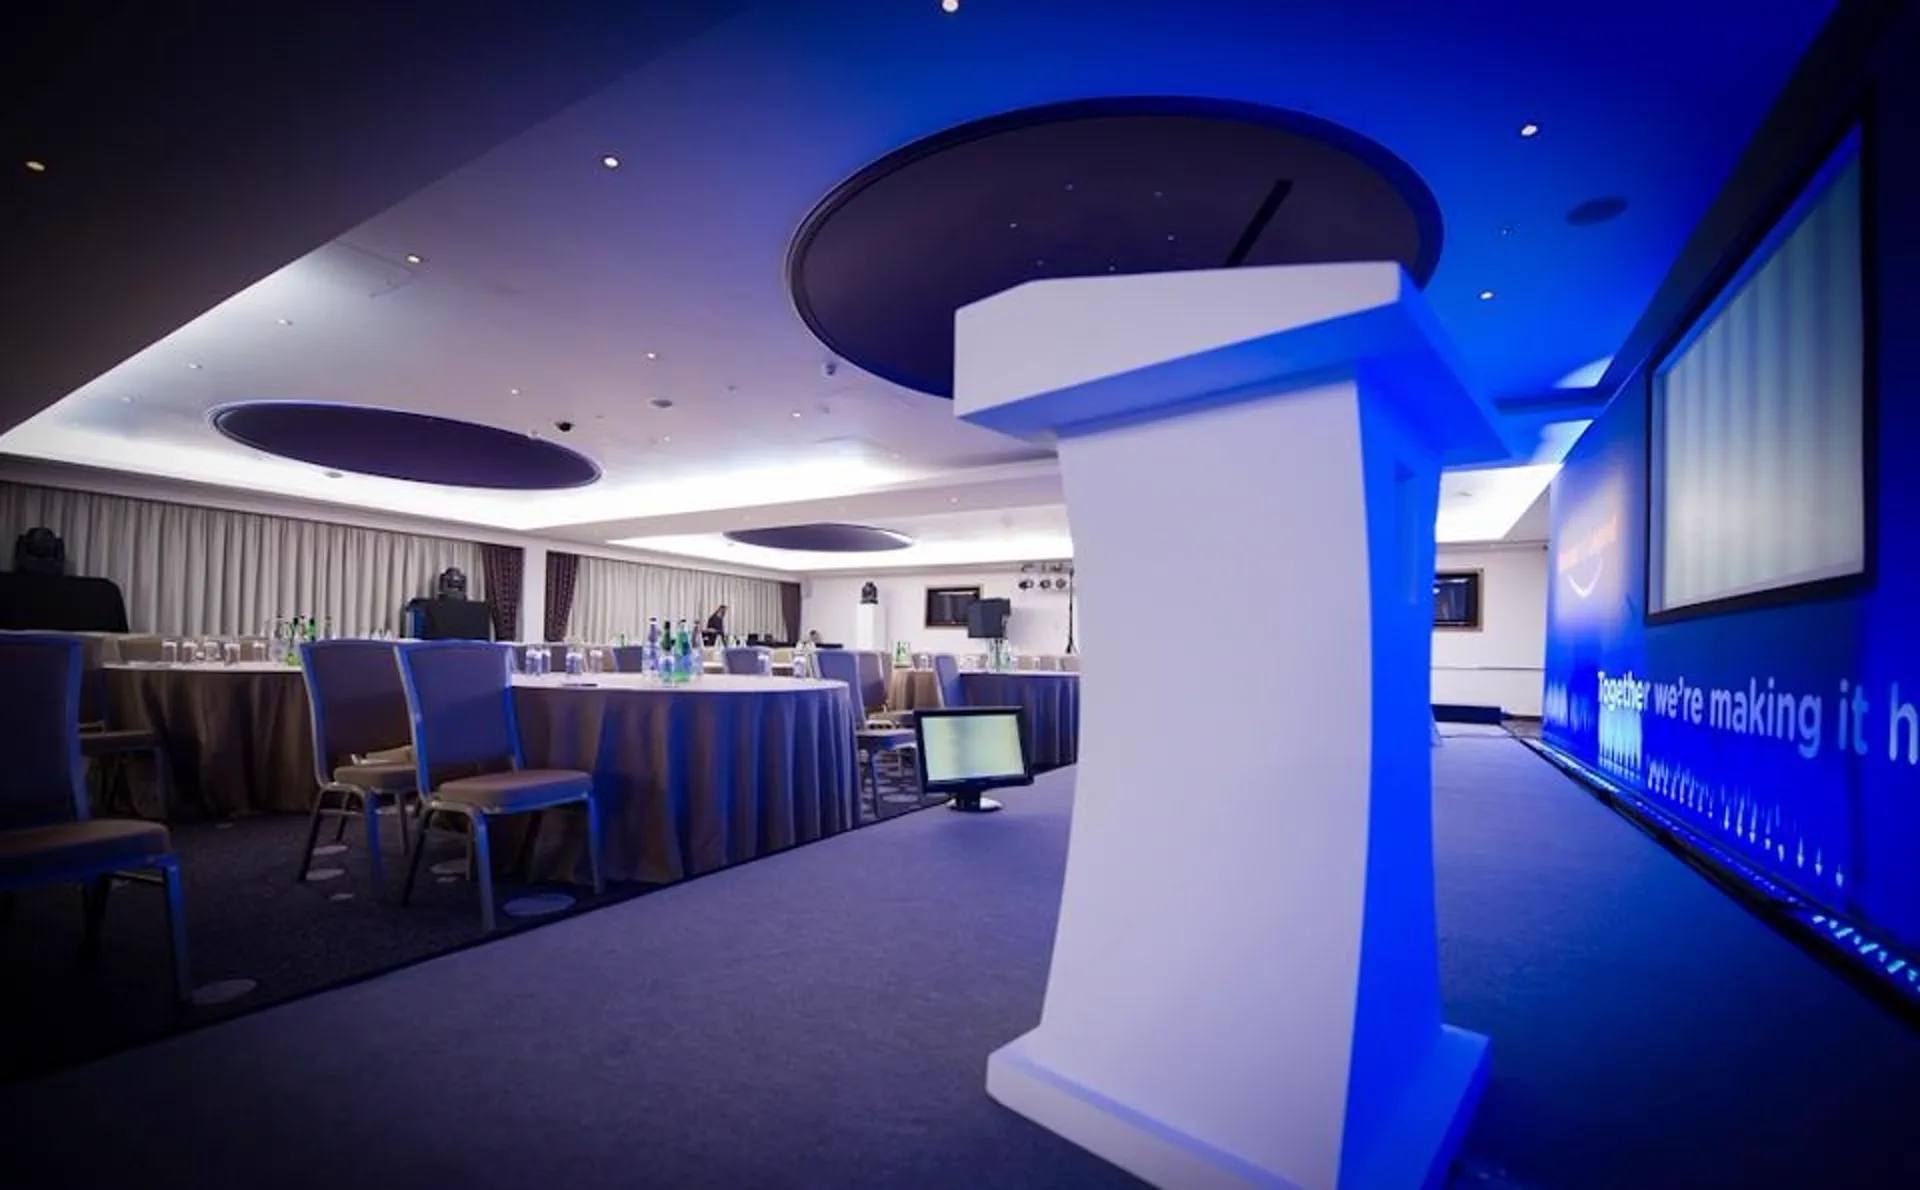
Layout guide: 540 theatre, 504 banqueting, 210 cabaret, 101 U-shape and 85 boardroom.
Large conferences, exhibitions, cultural weddings, gala dinners and celebrations that need a generous guest floor.
The landscaped garden sits beside the River Crane, overlooked by Royal Gallery and connected directly to Crystal Suite.
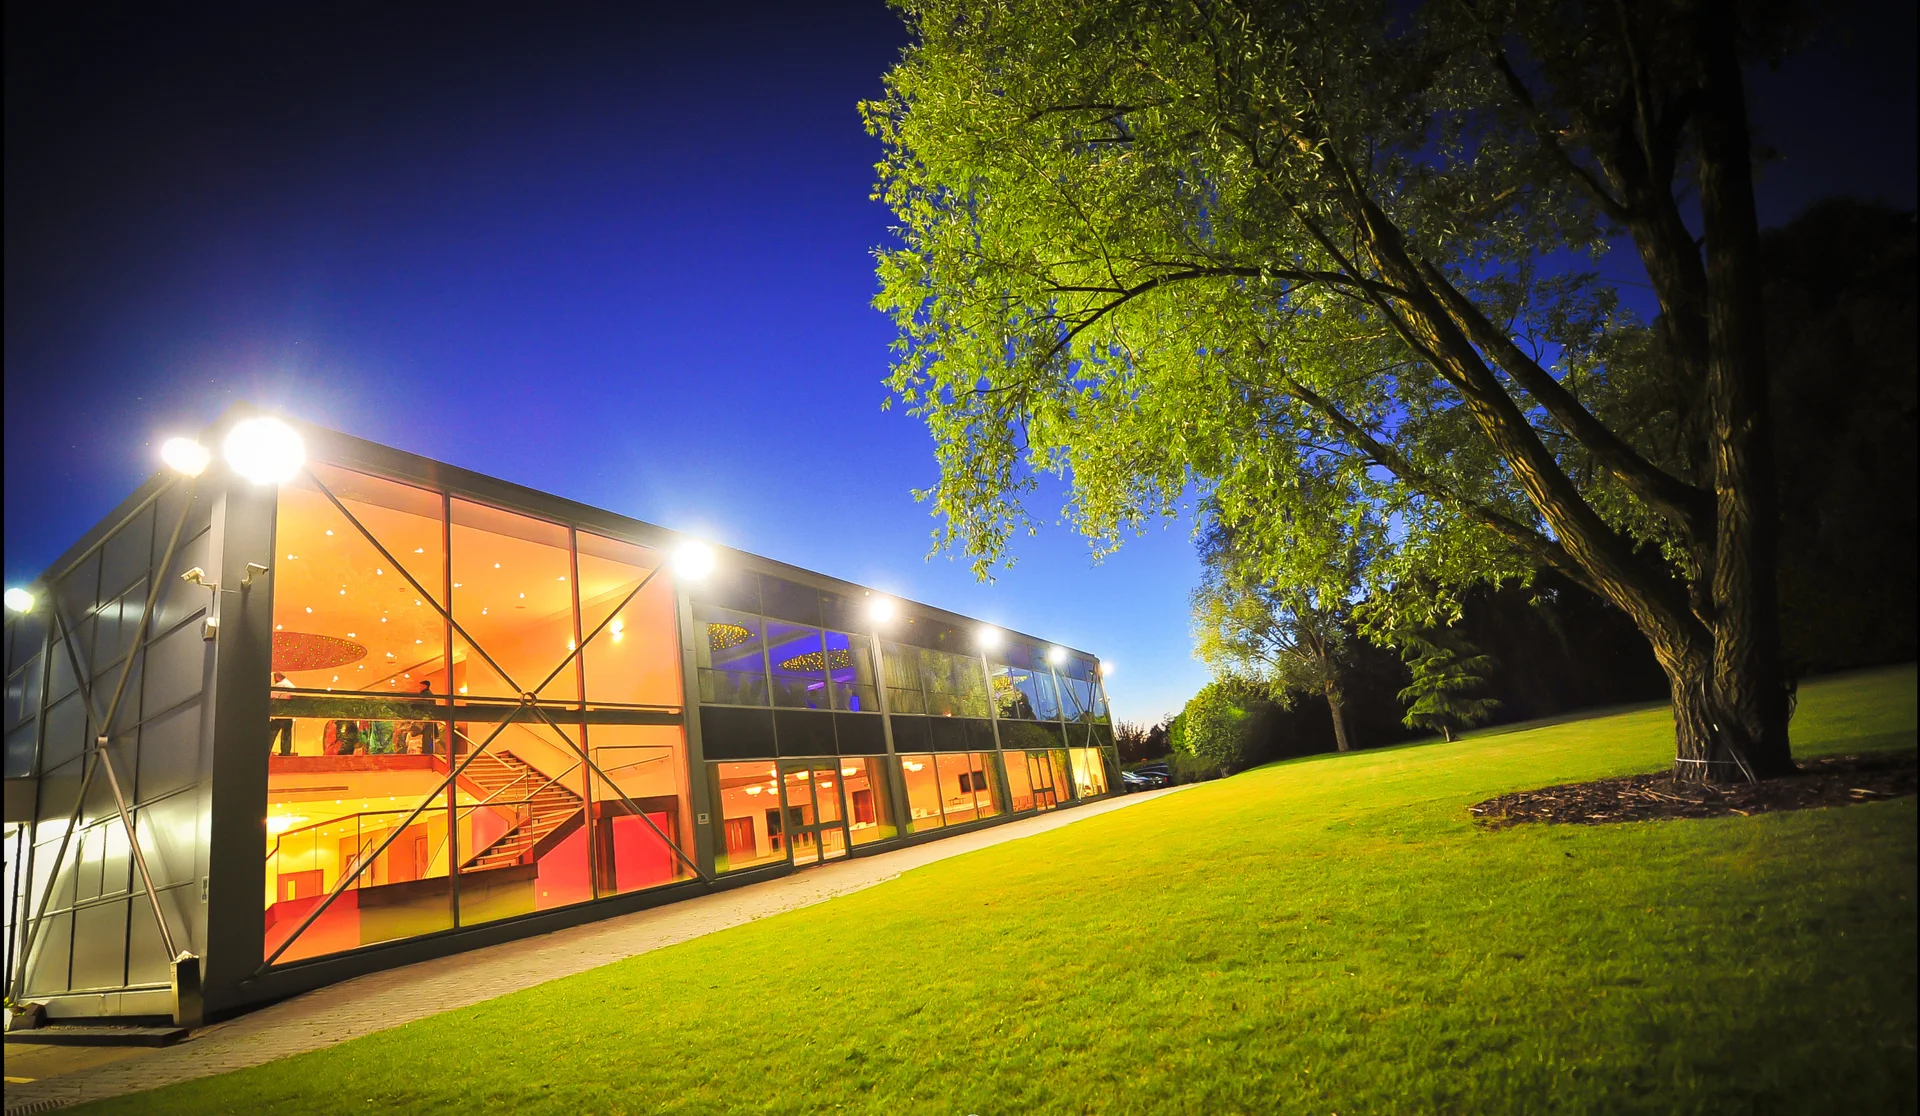
Team building, barbecues, reception drinks, event arrivals, displays and seasonal hospitality. The team will recommend the right layout and requirements for your date.
Use the published figures as a planning guide. The final capacity is shaped around staging, production, catering and the event format.
| Space | Dimensions | Theatre | Banquet | Cabaret | U-shape | Boardroom |
|---|---|---|---|---|---|---|
| Crystal Suite | 14 × 22.5m | 300 | 252 | 119 | 60 | 58 |
| Royal Gallery | 16.4 × 30m | 540 | 504 | 210 | 101 | 85 |
Layout, decor, stage, screens, lighting, service points and guest arrival all affect the right capacity. Build them together from the start.
Independent suite arrivals and private lobbies.
A bar is stated within each suite’s facilities.
Royal Gallery is served by a lift.
Both spaces benefit from garden and terrace access.