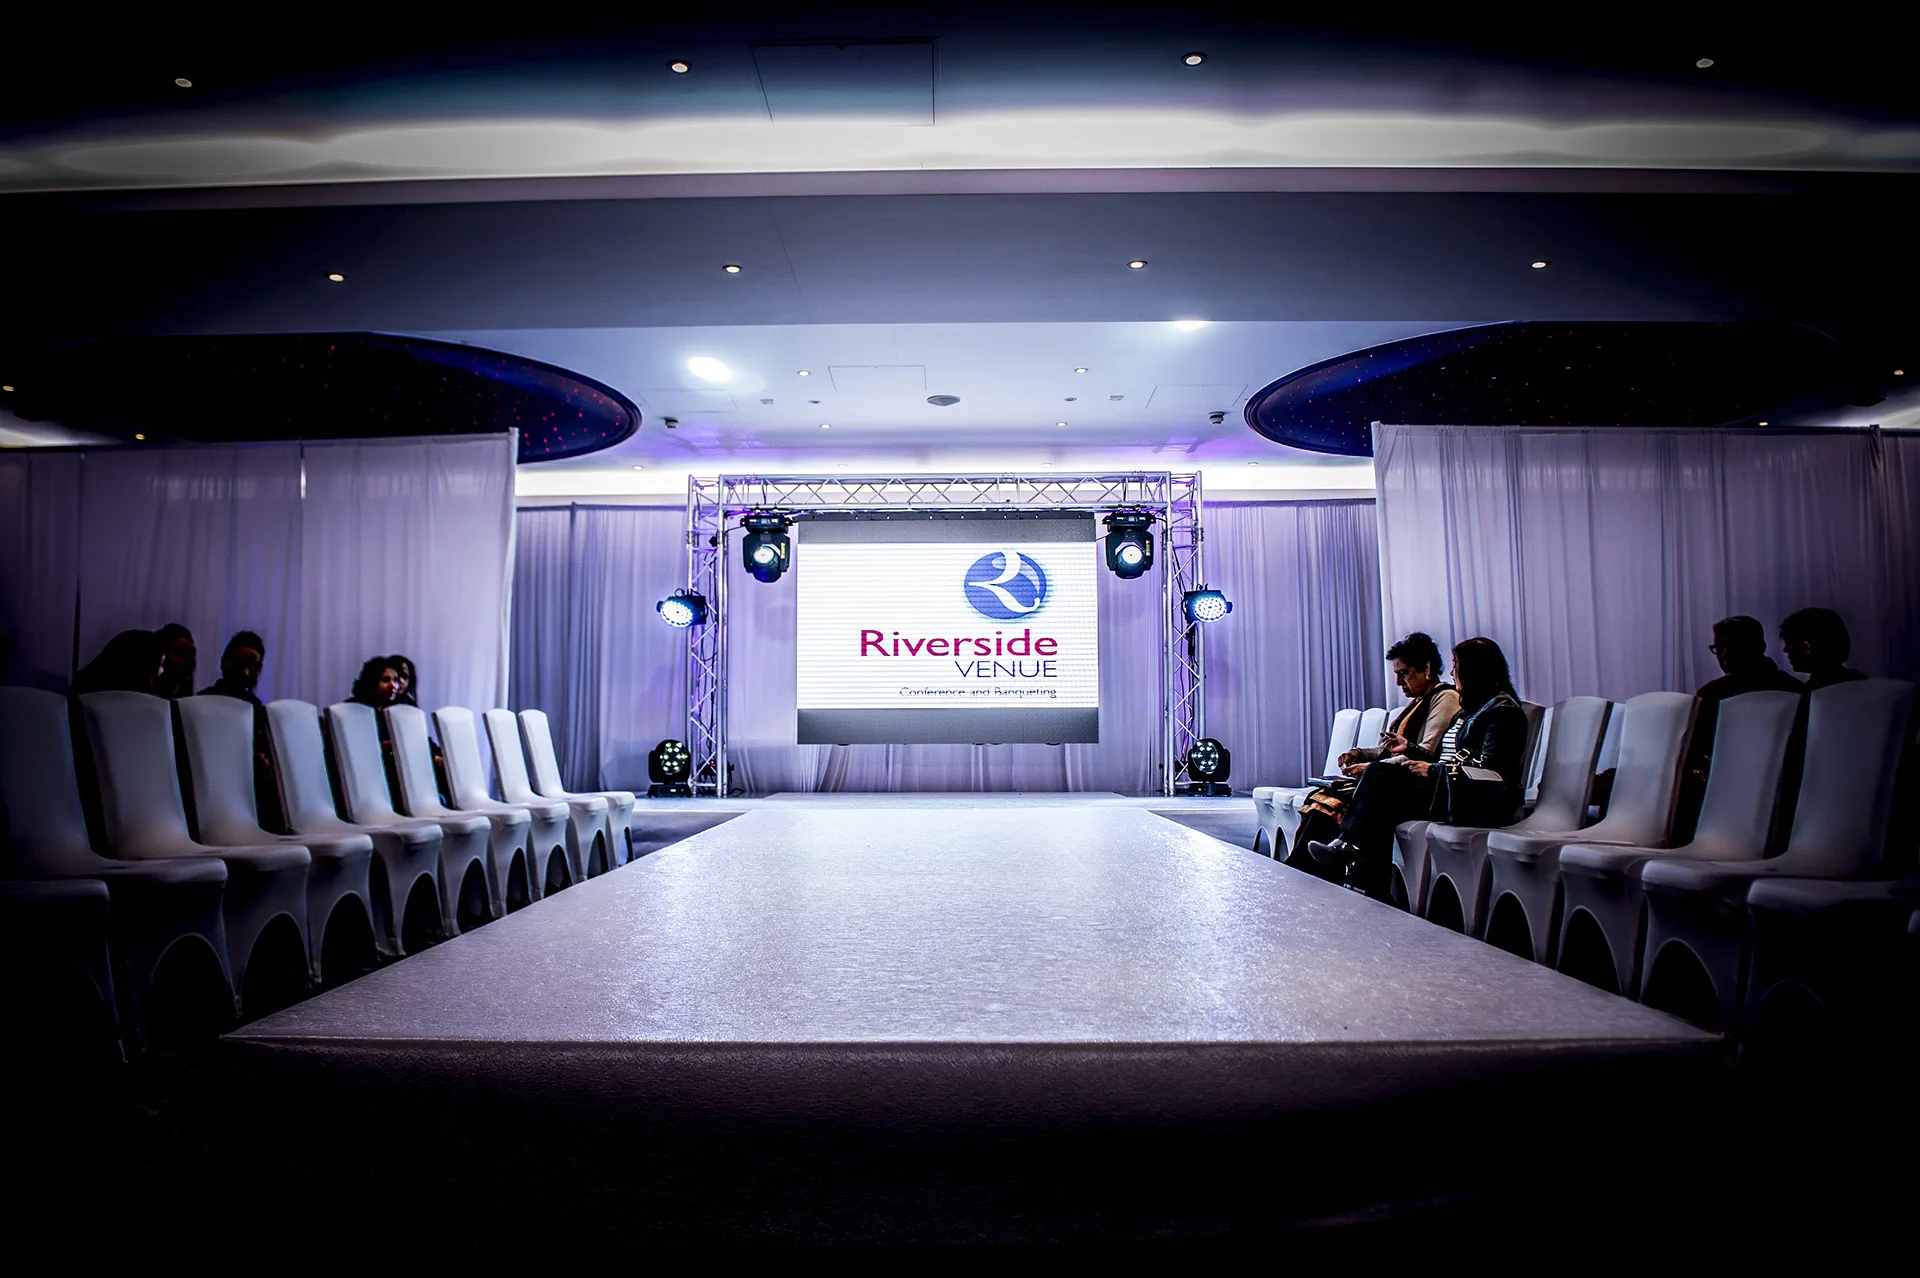
Plenary & breakout
Conferences
Plenary, cabaret, boardroom and U-shape layouts with natural daylight and breakout potential.
Flexible spaces, private arrivals, garden breakouts and Red Cube AV production brought into the plan from the first brief.
Start with theatre, cabaret, boardroom or exhibition requirements, then allow for stage depth, screens, catering points and breakouts.
Plenary, cabaret, boardroom and U-shape layouts with natural daylight and breakout potential.
Product, B2B, trade and showcase formats with 24-hour access available and free parking.
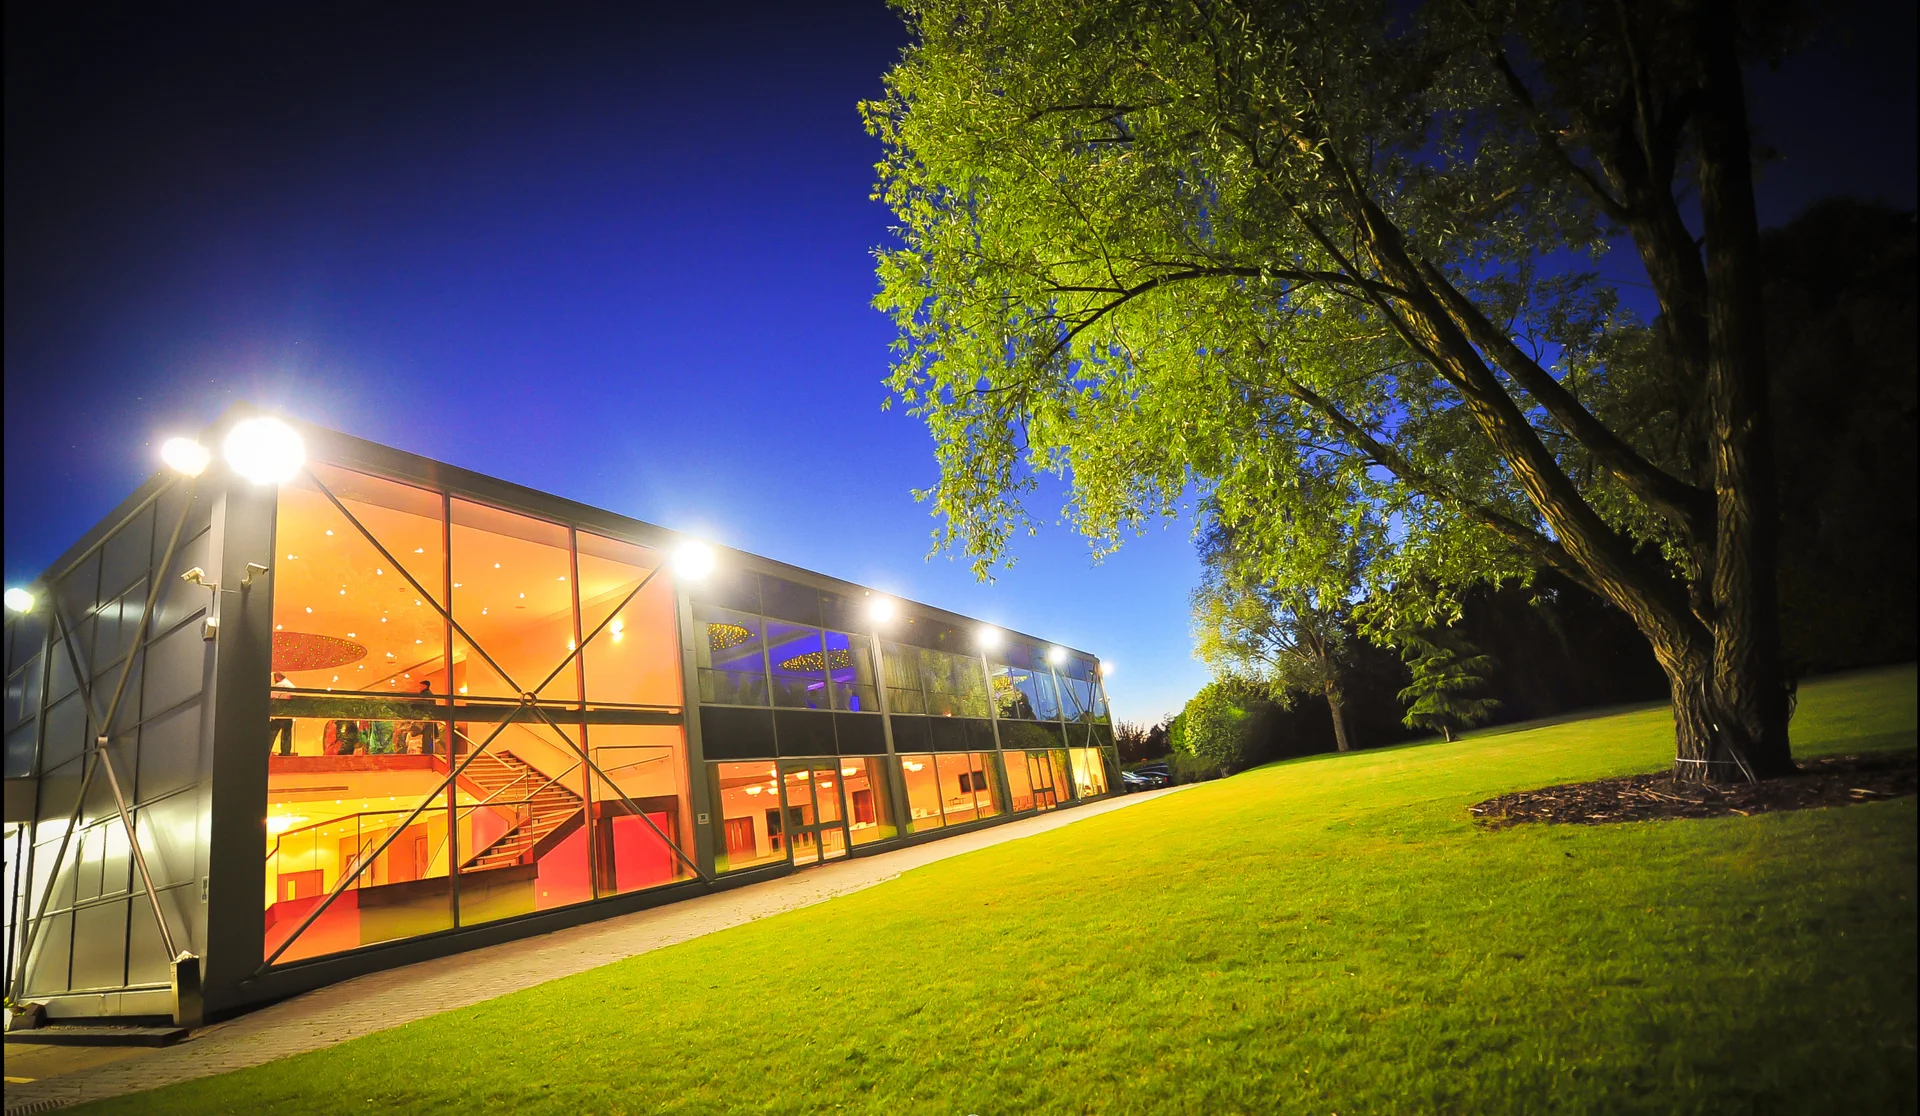
Garden breakouts, barbecues, networking receptions and corporate dining around the programme.
Build sound, light, screens, staging and content flow around the audience, presenter and layout — not as a late add-on.
Explore AV production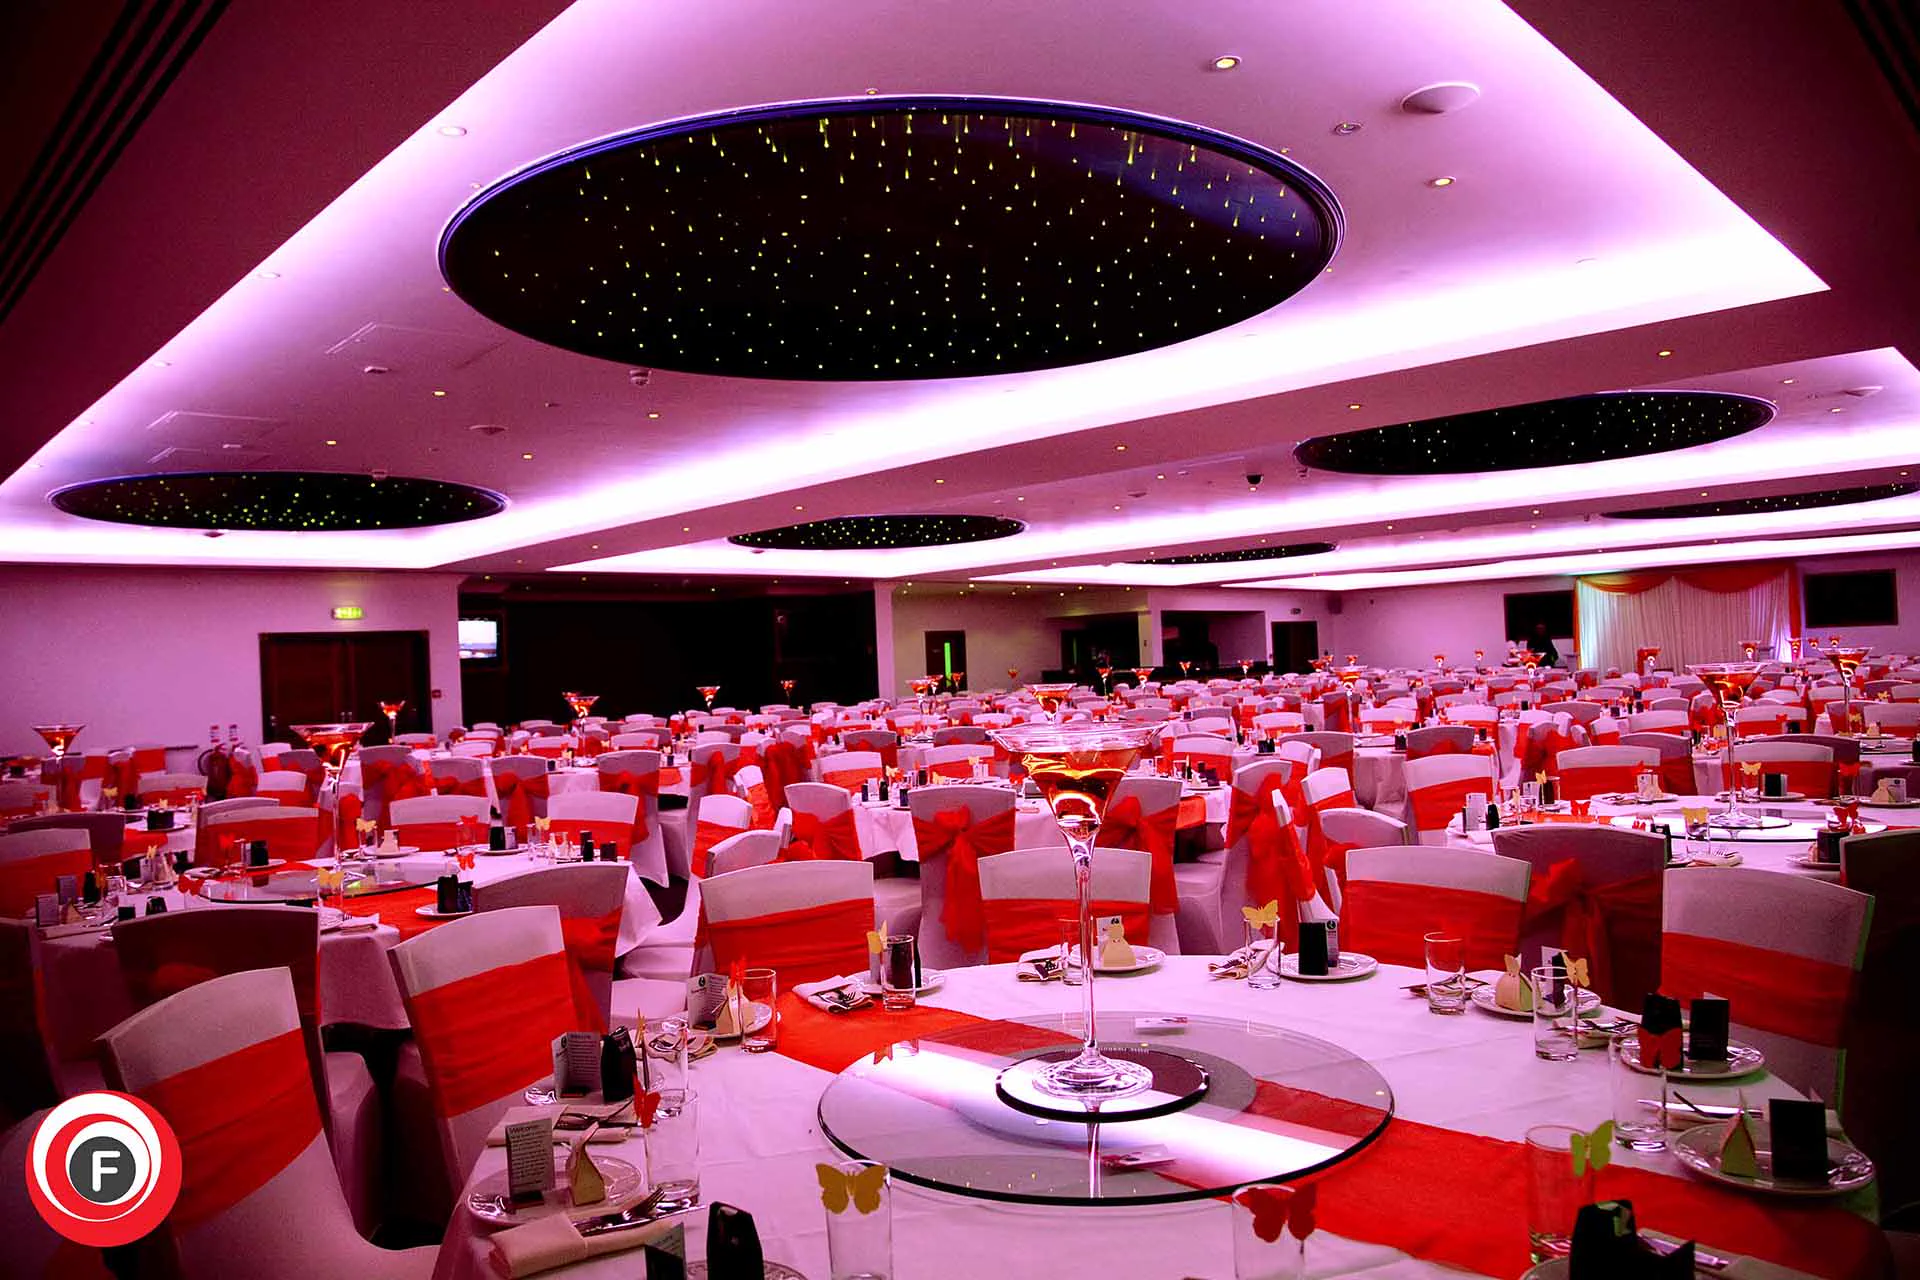
Speaker positions, sightlines, screen size, stage depth and sound coverage should inform the room layout from the outset.
Venue access, power, rehearsal, supplier timing and hospitality can be coordinated through one proposal pathway.
The proposal form collects the decisions the team needs to start a useful conversation.
Date, delegates, format, timings and outcomes.
Suite, seating, breakout, stage and guest flow.
AV, decor, catering, bar and service requirements.
A tailored response and an optional venue visit.
The figures below are a starting point. Production, catering and staging can change usable capacity.
| Space | Theatre | Banquet | Cabaret | U-shape | Boardroom |
|---|---|---|---|---|---|
| Crystal Suite | 300 | 252 | 119 | 60 | 58 |
| Royal Gallery | 540 | 504 | 210 | 101 | 85 |