What can be included
Mandaps, stages, draping, centrepieces, seating, walkways, bespoke artwork, dancefloors, lighting and special effects can be combined to suit the event.
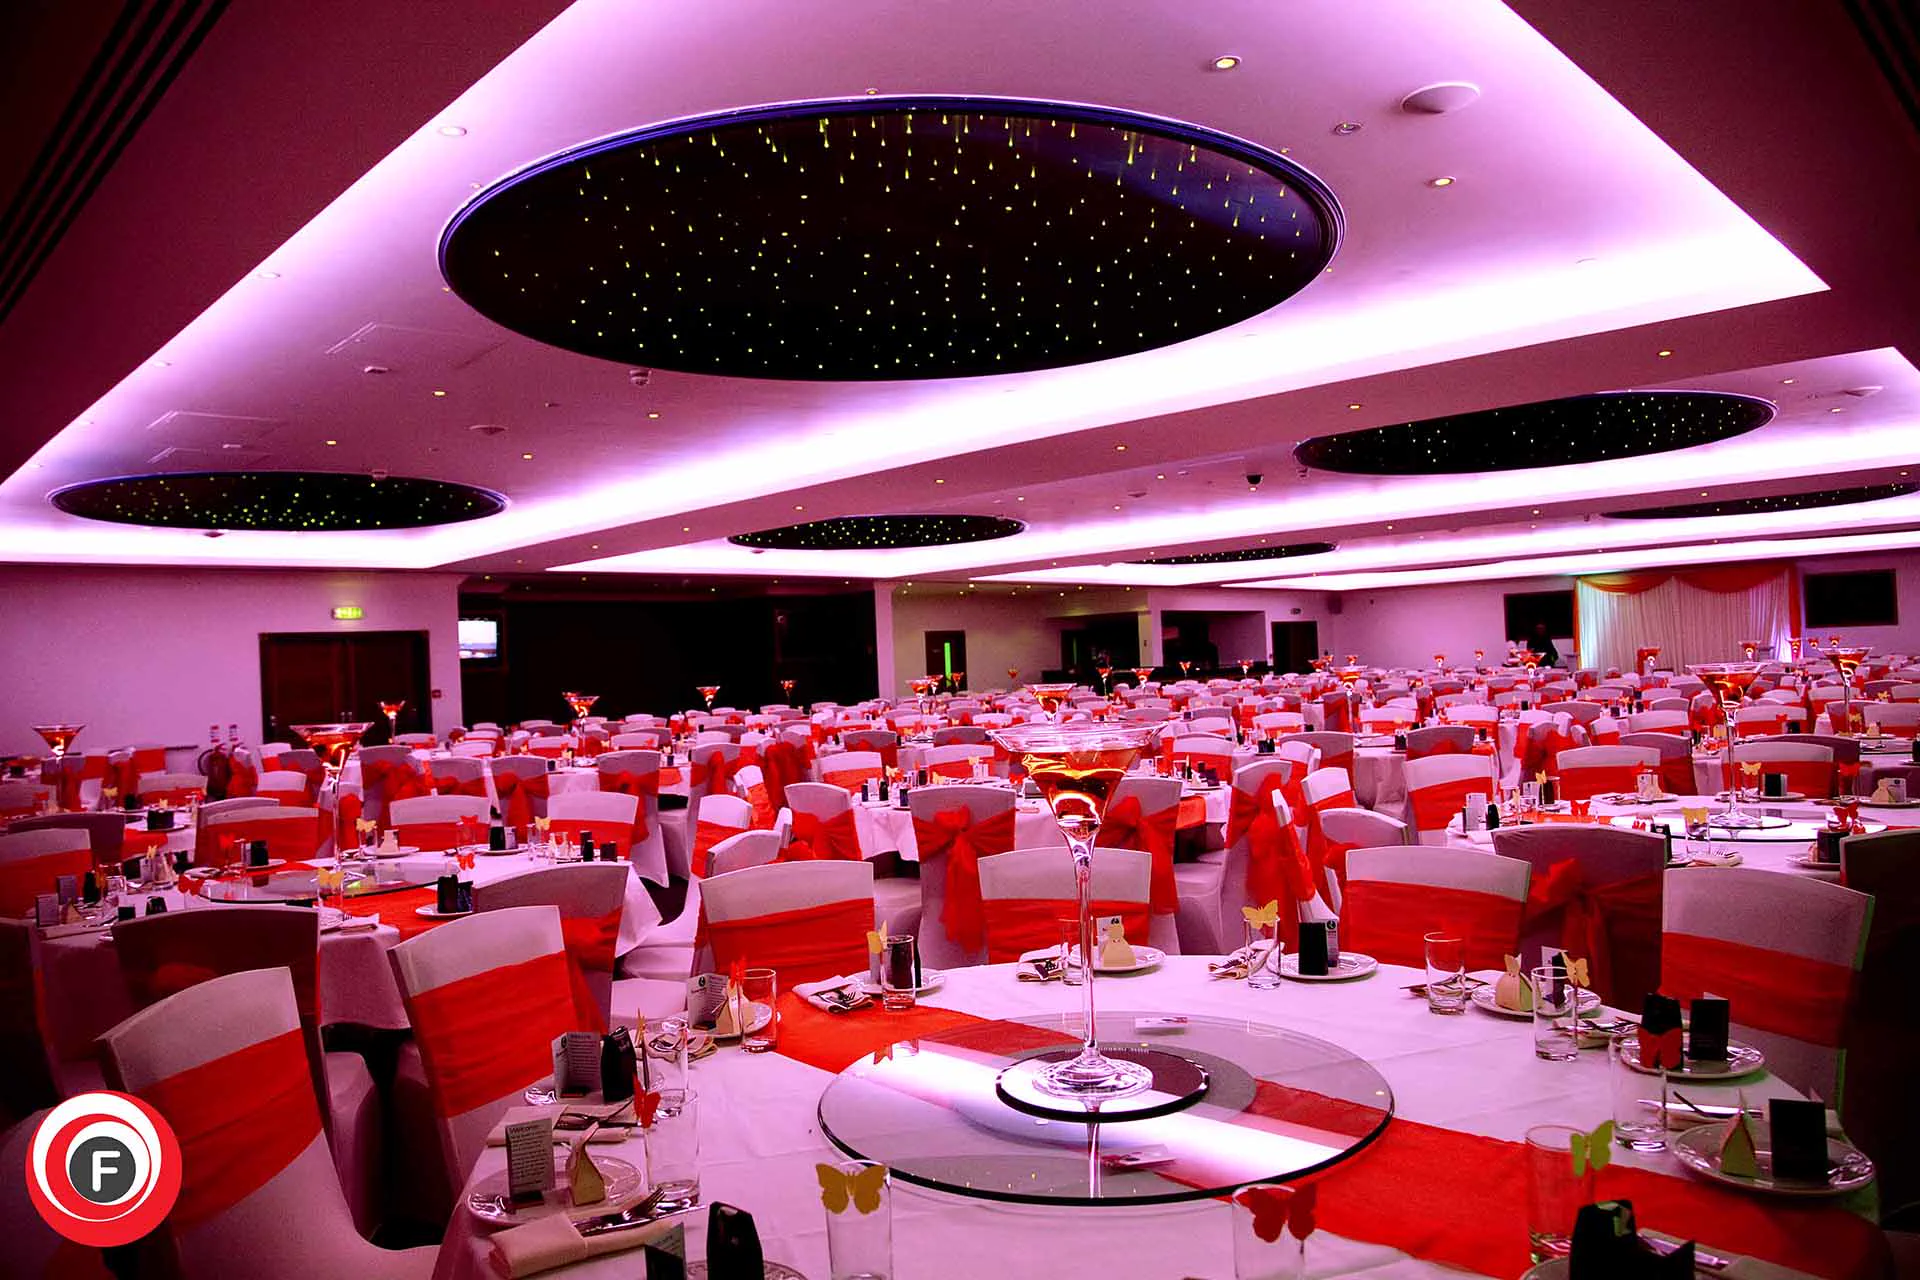
Venue access, Signature decor, Red Cube AV, catering and bar requirements can be discussed against the same room layout and event schedule.
Entrances, stages, mandaps, tables, walkways and focal details are planned around suite dimensions, guest layout and access time.
Explore Signature Event Services ↗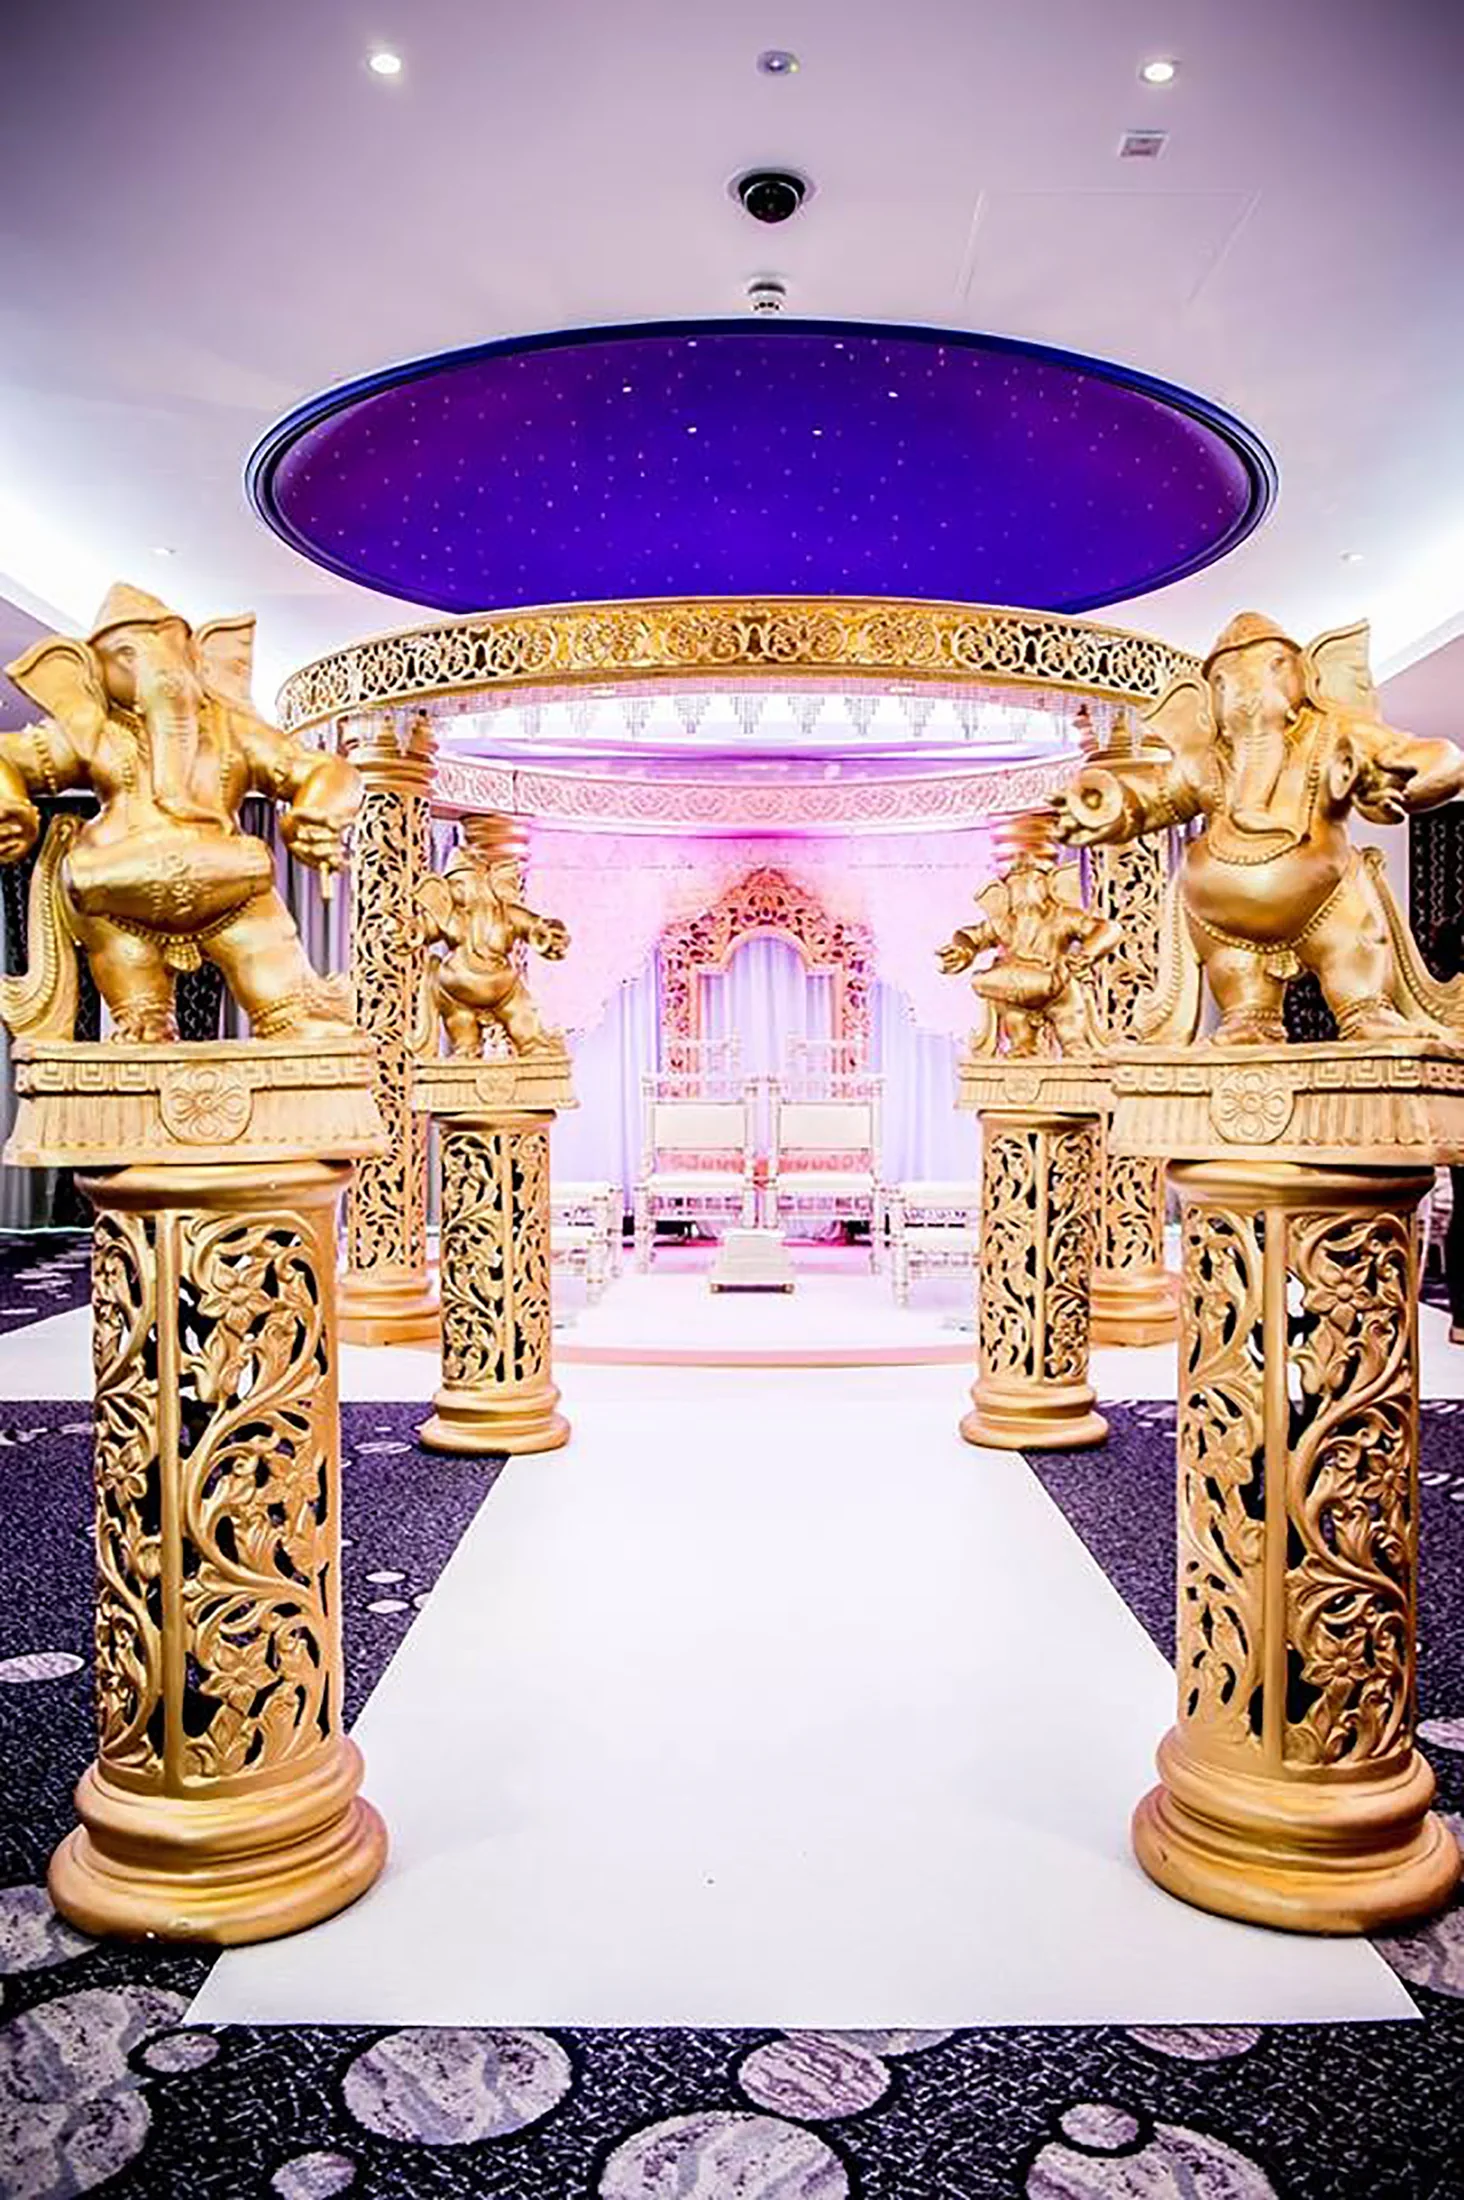
Mandaps, stages, draping, centrepieces, seating, walkways, bespoke artwork, dancefloors, lighting and special effects can be combined to suit the event.
Room access, install timing, stage footprint and table layout are solved with the venue plan rather than after it.
Sound, lighting, visuals and staging are specified around audience size, sightlines, speakers, performance and content.
Explore Red Cube AV ↗Audio, event lighting, LED/screens, staging, playback, show cues and technical coordination are specified around the event.
Power, rigging, load-in, rehearsal and audience coverage become part of the proposal from the beginning.
Menus, dietary needs, halal provision, drinks and staffing are planned against the programme rather than treated as a separate timetable.
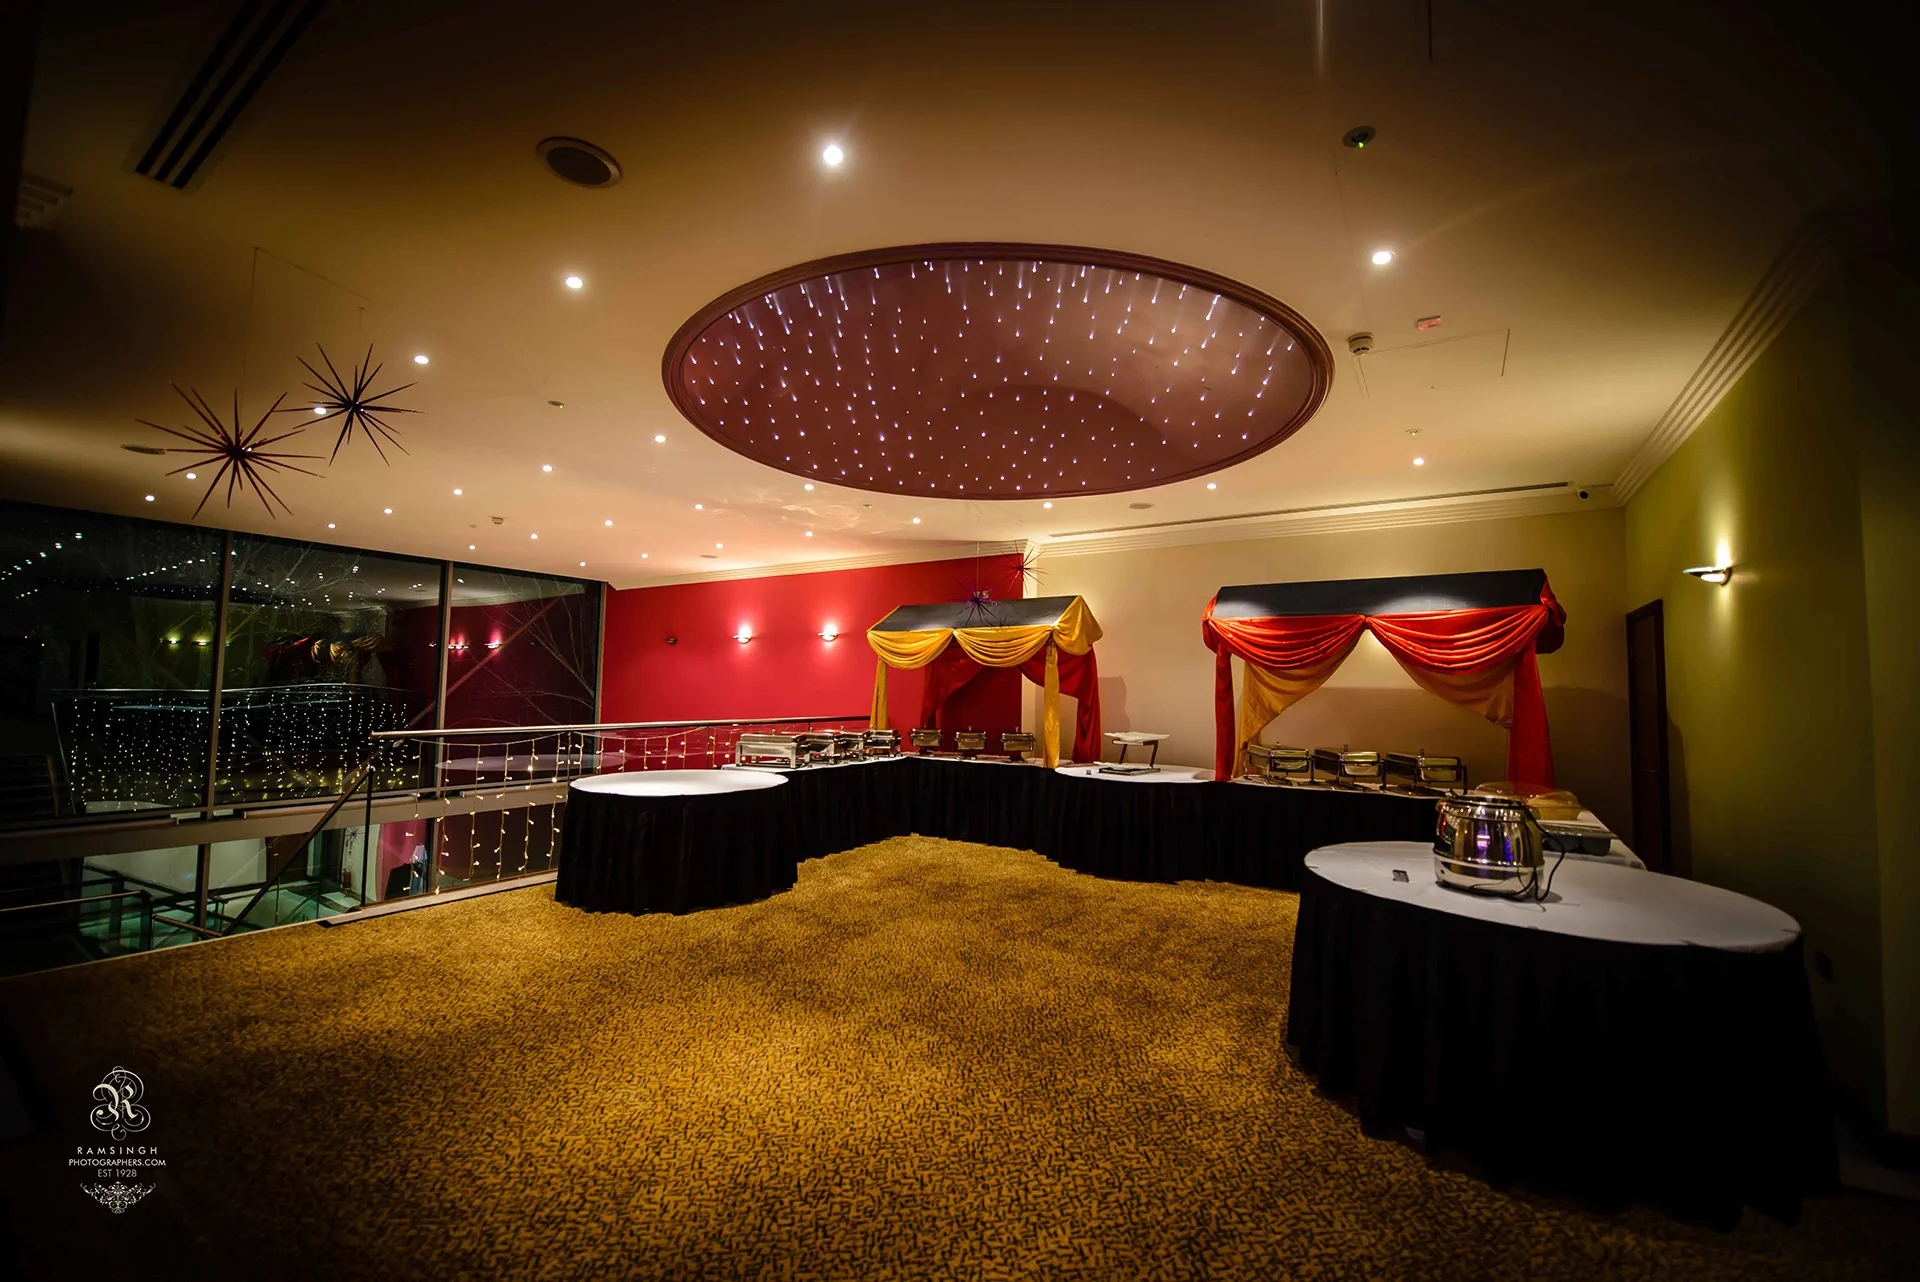
Discuss menus, dietary needs, halal provision, service style and timings as part of the event proposal.
Discuss drinks service, corkage, bar packages and operating times against the event schedule.
The proposal can identify what is included, who owns each requirement and when every team needs the room.
Space, date, guest count and layout.
Install footprint, palette and room transformation.
Technical production, rehearsal and show requirements.
Menus, bar, staffing and event timing.